Search
Leave a Message
Thank you for your message. We will be in touch with you shortly.
Explore Our Properties

Property Description

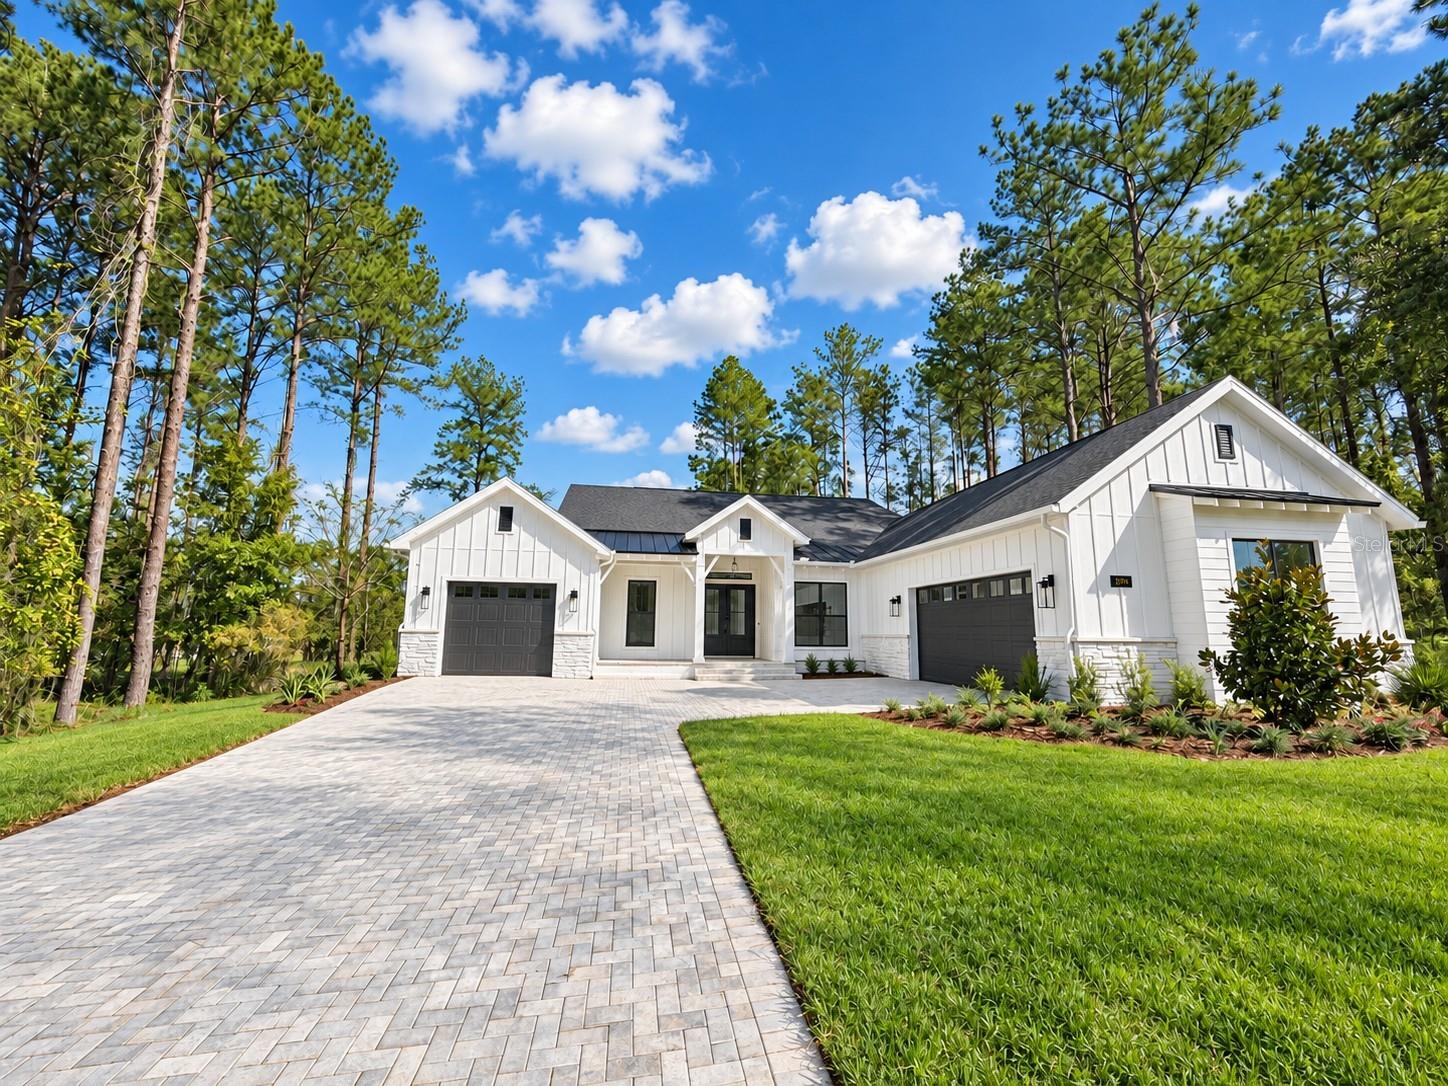
Experience luxury living in Southern Hills Plantation, a gated community with a 24-hour staffed guard gate in Brooksville. Set on a premium wooded homesite, this single story, brand new Perry home combines thoughtfully designed interiors with inviting outdoor spaces. A covered front porch welcomes you into an airy entryway, leading to a great room with a soaring 16-foot ceiling, LVP flooring and a gas fireplace. Sliding glass doors open to the covered lanai, outdoor kitchen and wooded backyard, creating a natural connection between indoor and outdoor living.

At the heart of the home, the kitchen features an island with built-in seating, quartz countertops, a built-in oven, gas range, range hood, 42-inch light shaker cabinets and pendant lighting. Ample counter space and an oversized walk-in pantry provide generous storage and preparation space, while windows surround the bright corner dining area.

The primary suite showcases a tray ceiling and a wall of windows, with French doors opening to a luxurious bathroom featuring a freestanding tub, glass-enclosed shower, linen closet and two walk-in closets. Each secondary bedroom offers its own private bathroom and walk-in closet. A bonus flex room provides additional living space and access to the backyard cabana with an outdoor kitchen, while a dedicated home office offers a comfortable setting for remote work.

Conveniently positioned near the secondary bedrooms, the drop zone and laundry room support everyday organization. A three-car split garage and paver driveway and back patio complete the home. As with all Perry homes, smart home technology is included at no additional cost, along with an industry-leading warranty.

Located just north of Tampa in Brooksville, Southern Hills brings the country club lifestyle to life with rolling topography, a Pete Dye signature golf course, oversized homesites and amenities for recreation and relaxation. Locally owned restaurants, nearby retail centers and top-rated area schools add to its appeal. From its Nature Coast setting, Gulf beaches and Orlando entertainment are a short drive away, while Florida's outdoor adventures and a laid-back atmosphere invite you to enjoy life closer to home.

Overview

Property Status
Sold
Date Sold
October 28, 2026
Lot Size
0.68 Acres
MLS ID
J1006730
Property Type
Residential
Year Built
2026

Features & Amenities

Total Area
4,718 Sq.Ft.
Architecture Styles
Contemporary
View Description
Trees/Woods
Stories
1
Water Source
Public
Utilities
BB/HS Internet Available, Electricity Connected, Natural Gas Connected, Public, Sewer Connected, Sprinkler Meter, Underground Utilities, Water Connected
Roof
Shingle
Lot Features
In County, Landscaped, Near Golf Course, Oversized Lot, Sidewalk, Paved
Parking
Driveway, Electric Vehicle Charging Station(s), Garage Faces Side, Garage
Heat Type
Heat Pump, Radiant Ceiling
Air Conditioning
Central Air
Laundry Room
Inside, Laundry Room, Washer Hookup
Fireplace
Gas, Insert, Living Room
Appliances
Built-In Oven, Cooktop, Dishwasher, Disposal, Gas Water Heater, Range, Range Hood, Tankless Water Heater
Other Interior Features
Beamed Ceilings, Cathedral Ceiling(s), Ceiling Fans(s), Crown Molding, Eat-in Kitchen, High Ceilings, Kitchen/Family Room Combo, Open Floorplan, Primary Bedroom Main Floor, Solid Wood Cabinets, Split Bedroom, Stone Counters, Thermostat, Tray Ceiling(s), Vaulted Ceiling(s), Walk-In Closet(s)
Sewer
Public Sewer
Substructure
Slab
HOA Amenities
Cable TV, Clubhouse, Fitness Center, Golf Course, Pickleball Court(s), Pool, Recreation Facilities, Security, Tennis Court(s)
Security Features
Smoke Detector(s)
Other Exterior Features
Outdoor Grill, Outdoor Kitchen, Rain Gutters, Sidewalk, Sprinkler Metered
Elementary School
Moton Elementary School
Middle School
D.S. Parrot Middle
High School
Hernando High
Sales Price
$1,051,688
Real Estate Tax
$4,744/yr
HOA
$272/mo
Zoning
RES

Downloads

White modern farmhouse with two dark garage doors and a wide paver driveway, surrounded by pine trees.

Schedule a Tour

We would love to help you see this beautiful home! As a full-service brokerage, we can help you tour. Please submit an offer, and answer questions about the buying process.

Thank you

for your interest in 5386 CROWN PEAK CT, BROOKSVILLE, FL 34601

5386 CROWN PEAK CT
Navigate

I'm Interested In

5386 CROWN PEAK CT

or
  • CallJim Ward

    License #SL597346

    (813) 368-7911
  • Browse Our

    Featured Properties

    Browse our exclusive listings and find your next dream home today!

    • Single-story stucco home with a two-car garage, brick driveway, and palm tree in the front yard. Active Under Contract

      $475,000

      1747 OAK HAMMOCK CT, LUTZ, FL 33558

      • 3 Beds
      • 2 Baths
      • 1,660 Sq.Ft.
    • Tan townhouse building with attached garages, landscaped driveways, and mature trees. For Sale

      $297,900

      8471 SANDY BEACH ST, TAMPA, FL 33634

      • 3 Beds
      • 3 Baths
      • 1,625 Sq.Ft.
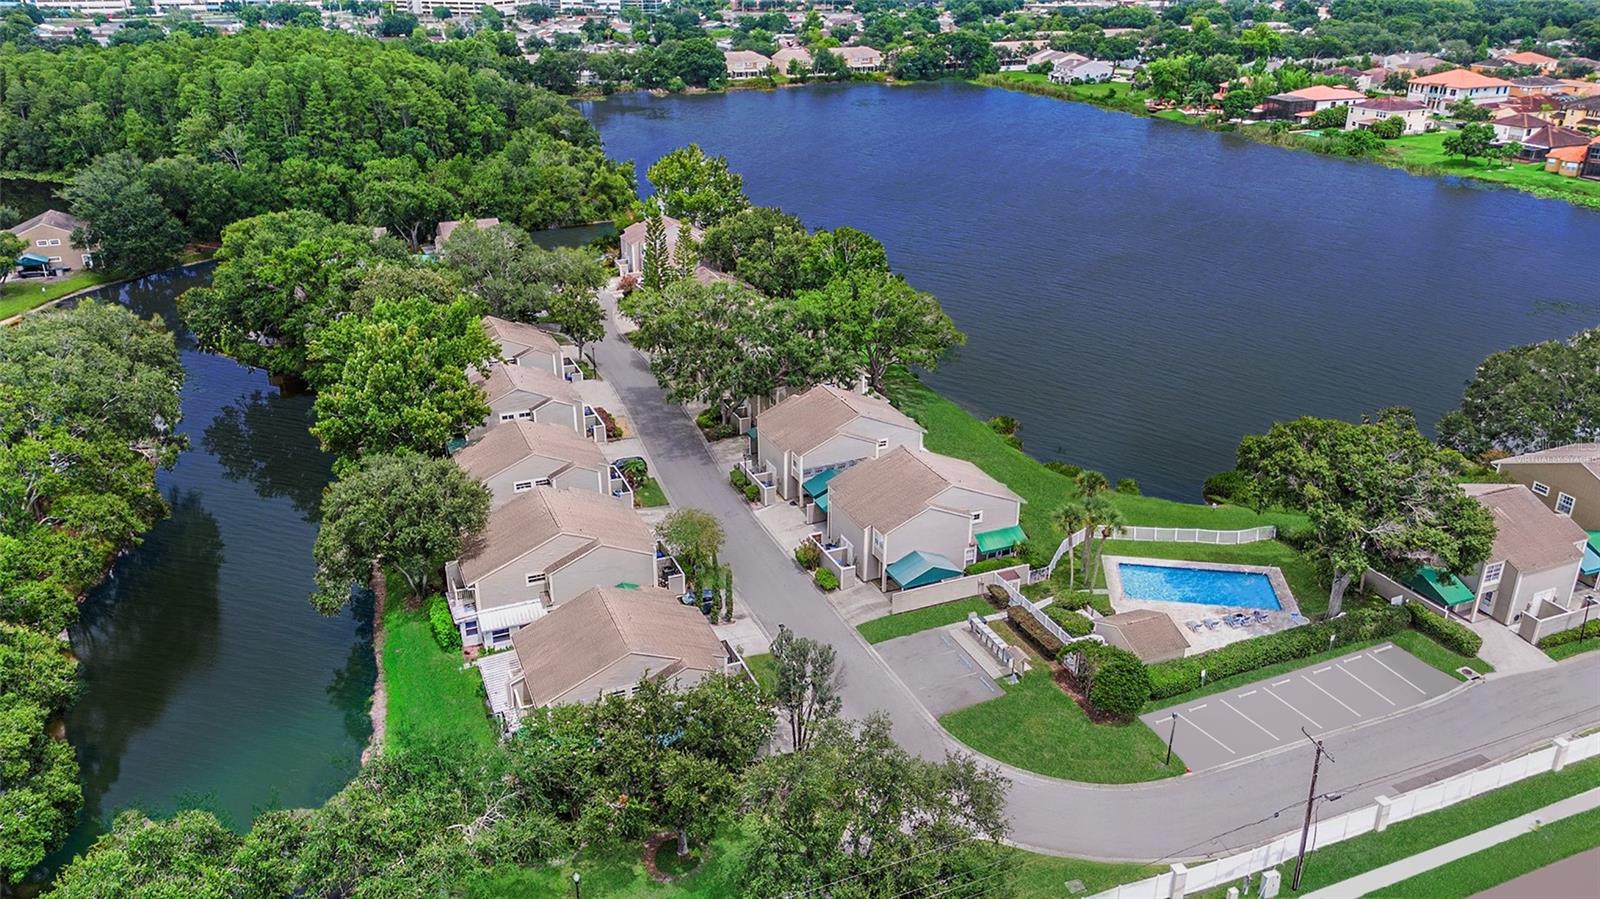
    • Aerial view of homes beside a lake, with a community pool and tree-lined streets. For Sale

      $215,000

      6915 LAKEVIEW CT, TAMPA, FL 33634

      • 2 Beds
      • 3 Baths
      • 1,270 Sq.Ft.
    View All

    Follow Us On Instagram