Search
Leave a Message
Thank you for your message. We will be in touch with you shortly.
Explore Our Properties

Property Description

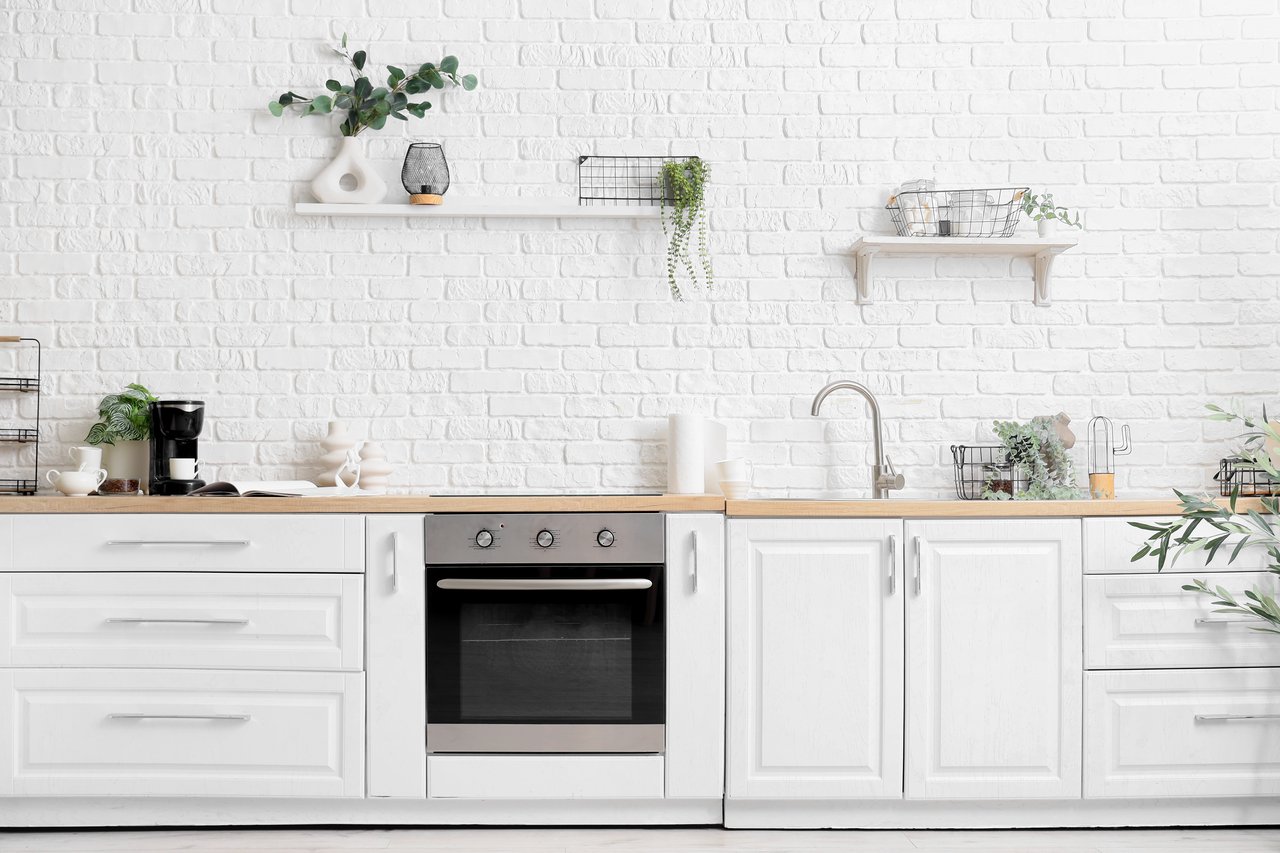
BRAND NEW PULTE Pinecrest Design with 4 beds, 3 baths and stunning conservation homesite. Thoughtfully designed with flexibility and comfort in mind, featuring open living spaces and a versatile loft that's ideal for relaxing, working, or entertaining guests. Its smart, adaptable layout effortlessly complements a variety of lifestyles. The gourmet kitchen serves as the heart of the home, showcasing a large center island with an integrated sink, 42" cabinetry, elegant quartz countertops, and a spacious pantry for added storage. A full suite of Whirlpool(r) stainless steel appliances--including a dishwasher, microwave, refrigerator, and range--completes this beautifully appointed space. There is upgraded LPV flooring in the main living areas. Bedrooms and the loft are finished with plush, stain-resistant carpeting for added comfort. Designed to maximize space and functionality, this home includes a guest bedroom and full bath on the first floor, and a convenient second-floor laundry room equipped with a Whirlpool washer and dryer. The primary suite, two secondary bedrooms and loft are upstairs. Additional highlights include a 2-car garage and a covered lanai, perfect for enjoying the outdoors. Enjoy peace of mind with Pulte's transferable, 10-year Limited Structural Warranty. This new community will feature a resort-style pool with an open cabana, a clubhouse, a fitness center, nature trails, shared green spaces, pickleball courts, a screened-in game room, and a dog park!

Overview

Property Status
Sold
Date Sold
October 19, 2026
Lot Size
5,547 Sq.Ft.
MLS ID
J1006332
Property Type
Residential
Year Built
2026

Features & Amenities

Total Area
2,793 Sq.Ft.
Architecture Styles
Contemporary
View Description
Trees/Woods
Stories
2
Garage Spaces
2.0
Water Source
Public
Utilities
BB/HS Internet Available, Electricity Connected, Natural Gas Connected, Public, Sewer Connected, Sprinkler Meter, Water Connected
Roof
Shingle
Lot Features
Conservation Area
Heat Type
Central, Electric
Air Conditioning
Central Air
Laundry Room
Inside, Laundry Room, Upper Level
Appliances
Dishwasher, Disposal, Dryer, Gas Water Heater, Microwave, Range, Tankless Water Heater, Washer
Other Interior Features
High Ceilings, Open Floorplan, Primary Bedroom Upstairs, Stone Counters, Walk-In Closet(s), Window Treatments
Sewer
Public Sewer
Substructure
Slab
HOA Amenities
Clubhouse, Fence Restrictions, Park, Pickleball Court(s), Playground, Pool, Trail(s)
Security Features
Security System
Other Exterior Features
Sidewalk, Sprinkler Metered
Elementary School
Chester W Taylor Elemen-PO
Middle School
Raymond B Stewart Middle-PO
High School
Zephryhills High School-PO
Sales Price
$428,870
Real Estate Tax
$2,845/yr
HOA
$48/mo
Zoning
MPUD

Downloads

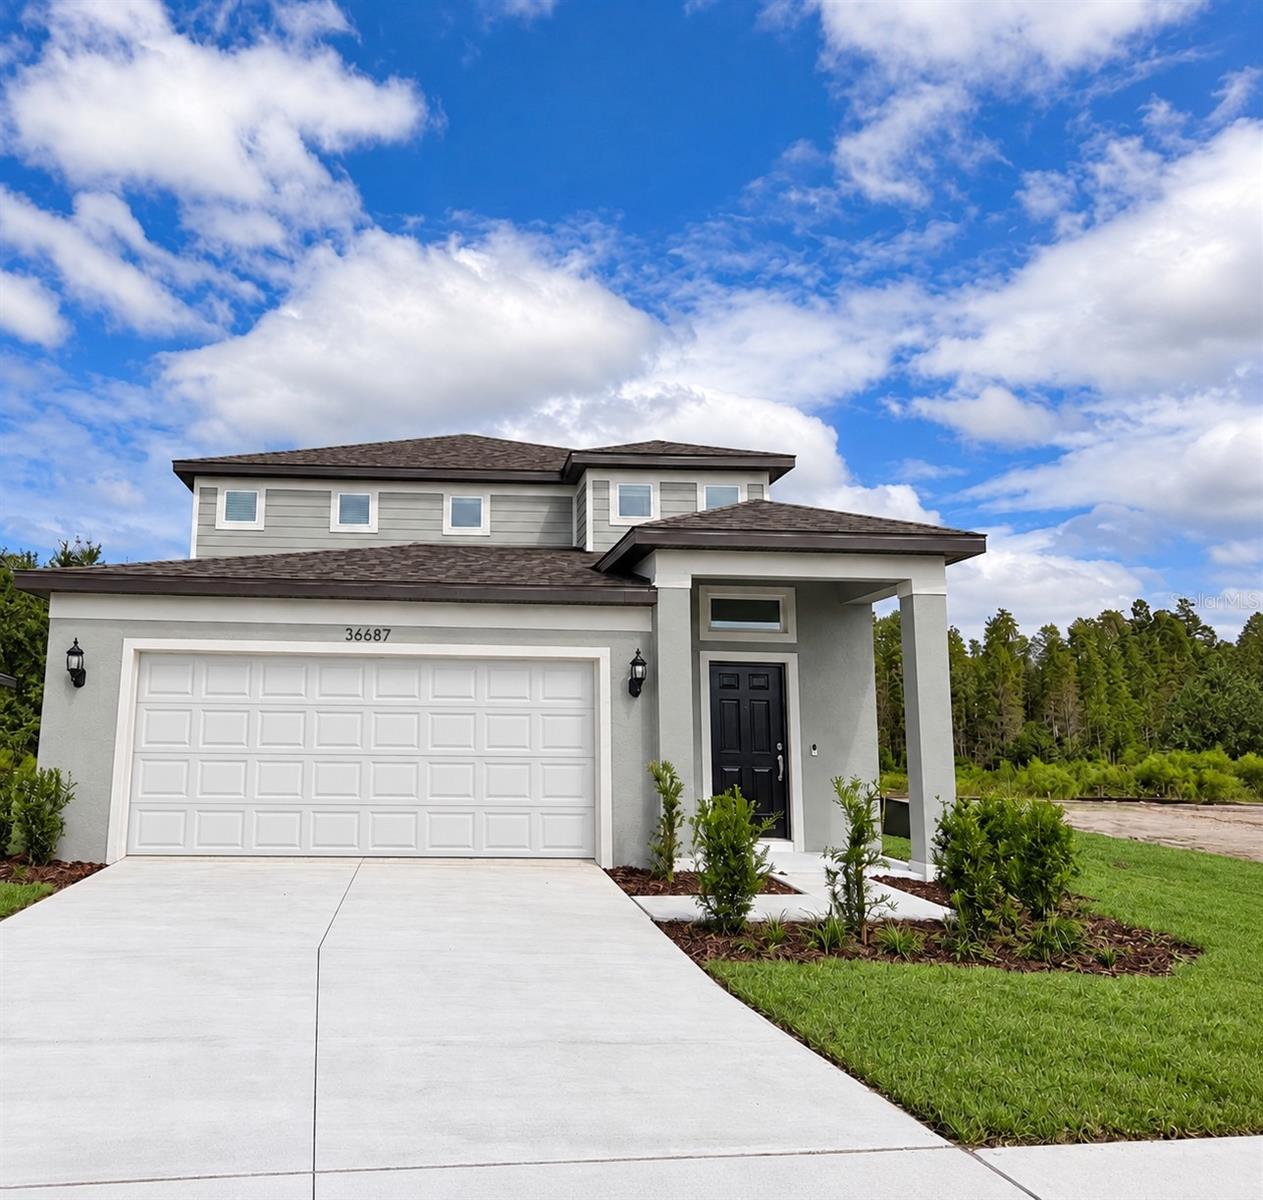
Two-story gray house with a wide driveway, double garage, and covered entry.

Schedule a Tour

We would love to help you see this beautiful home! As a full-service brokerage, we can help you tour. Please submit an offer, and answer questions about the buying process.

Thank you

for your interest in 36687 KISTNA DR, ZEPHYRHILLS, FL 33540

36687 KISTNA DR
Navigate

I'm Interested In

36687 KISTNA DR

or
  • CallJim Ward

    License #SL597346

    (813) 368-7911
  • Browse Our

    Featured Properties

    Browse our exclusive listings and find your next dream home today!

    • Single-story stucco home with a two-car garage, brick driveway, and palm tree in the front yard. Active Under Contract

      $475,000

      1747 OAK HAMMOCK CT, LUTZ, FL 33558

      • 3 Beds
      • 2 Baths
      • 1,660 Sq.Ft.
    • Tan townhouse building with attached garages, landscaped driveways, and mature trees. For Sale

      $297,900

      8471 SANDY BEACH ST, TAMPA, FL 33634

      • 3 Beds
      • 3 Baths
      • 1,625 Sq.Ft.
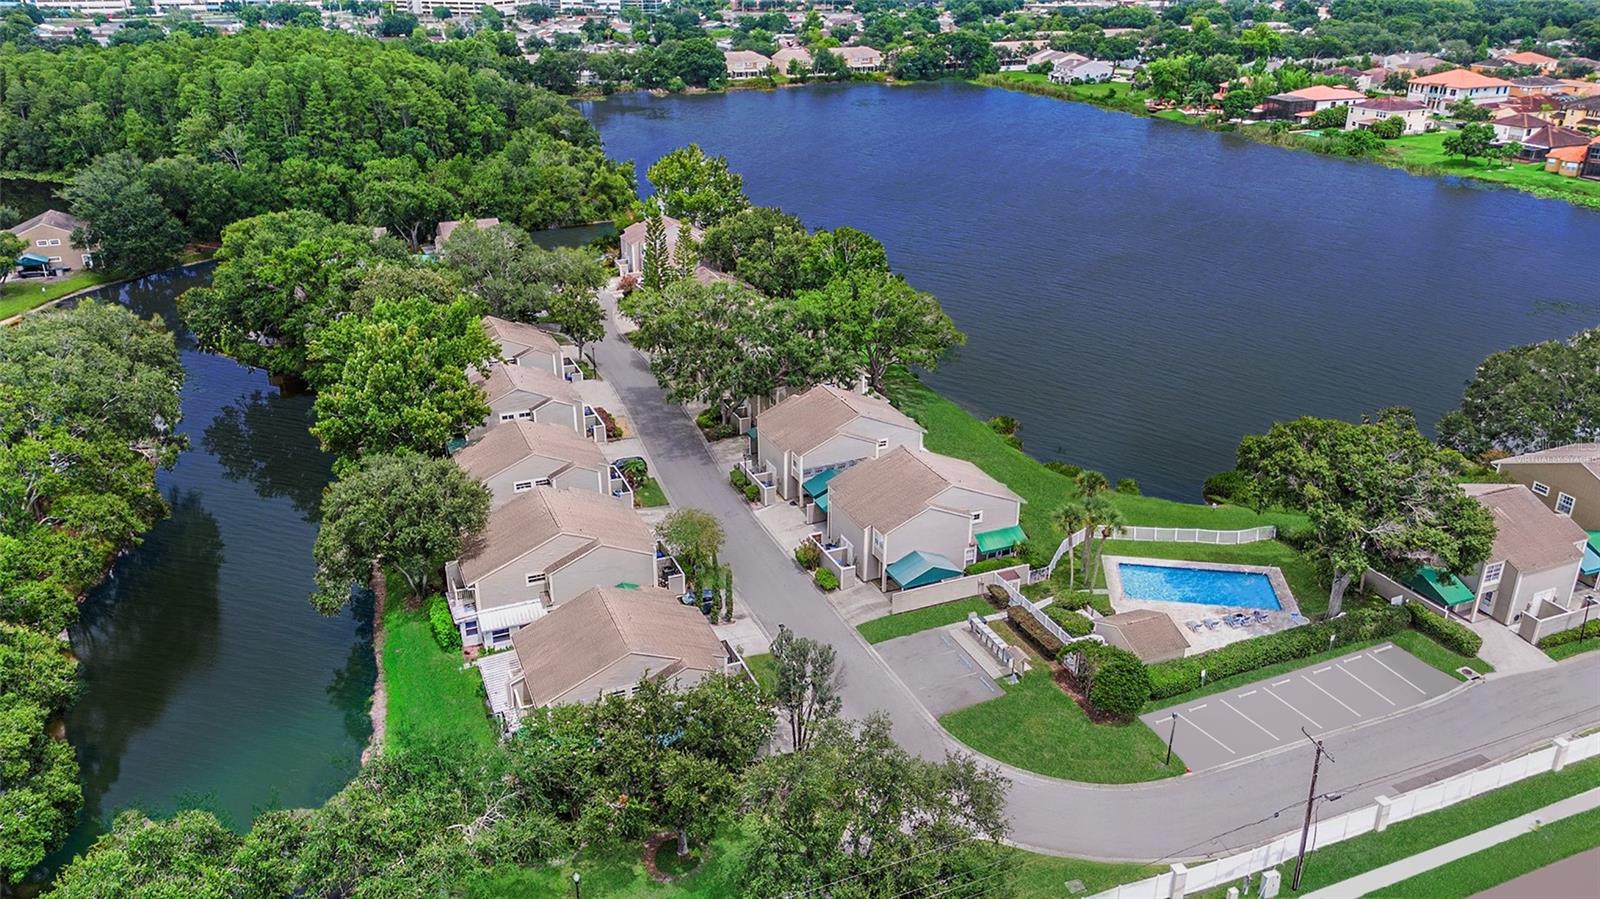
    • Aerial view of homes beside a lake, with a community pool and tree-lined streets. For Sale

      $215,000

      6915 LAKEVIEW CT, TAMPA, FL 33634

      • 2 Beds
      • 3 Baths
      • 1,270 Sq.Ft.
    View All

    Follow Us On Instagram